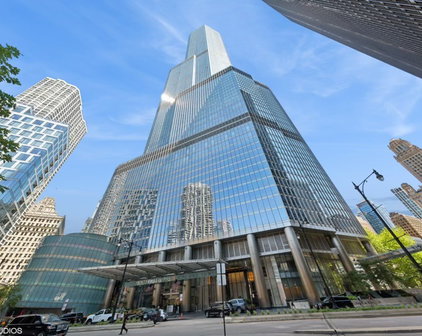
Near North Homes with Doorman Interior features

Near North Homes with Doorman Interior features

Our website features the best real estate search for homes, condos, land and foreclosure properties available in Near North and surrounding areas. It is the only site you will ever need! It is easy-to-use and updated by the official Realtor®’s database every 15 minutes. 

You can save searches, and get daily email alerts of new listings, price changes, sold data, and market reports. Our Interactive Map Search allows you to view properties on a map or refine your search by drawing the boundaries around the area you desire. 

Curious about what’s happening in your neighborhood? You can create a custom market report to see what’s active, under contract, and sold in your neighborhood! 

Considering selling or refinancing your home? Get an INSTANT property valuation now!

Contact us today to find out how we can be of assistance to you!

Newest Near North Homes with Doorman Interior features

800 N Michigan Avenue Unit #5501, Chicago
$1,899,000
3 Beds ⋅ 4 Baths ⋅ 12772697 MLS
A rare opportunity to create something truly extraordinary at one of Chicago's most coveted addresses. Set high above Michigan Avenue in the iconic Park Tower, this 4,200-square-foot residence offers the space, views, and setting that simply cannot be recreated. With expansive east, south, and west exposures, the home is surrounded by breathtaking views of Lake Michigan and the Chicago skyline, providing an exceptional backdrop for a buyer with the vision to make this remarkable residence entirely their own. For those who value great design and understand the potential of exceptional space, this is a chance to start with all the right ingredients: incredible scale, abundant natural light, three exposures, gracious room proportions, and one of the city's premier luxury buildings. Reimagine the interiors to reflect your own aesthetic and create a sophisticated, highly personalized home while taking advantage of an exceptional opportunity within Park Tower. The residence unfolds with the gracious proportions and flow of a single-family home. A grand living room and formal dining area are framed by dramatic views, while the kitchen opens to a private balcony overlooking the city. A spacious den with an attached private office provides tremendous flexibility for everyday living, entertaining, or working from home. Three generously sized bedroom suites each feature private ensuite baths, offering exceptional comfort and privacy. Custom millwork and thoughtful architectural details throughout provide a beautiful foundation for a fresh vision. With beautifully renovated residences in the building commanding significantly higher prices, this is an increasingly rare chance to invest in the space and location while putting your resources into the finishes and design you actually want. Residence owners enjoy incomparable access to the five-star amenities of the Park Hyatt Chicago, including concierge services, a state-of-the-art fitness center, indoor pool, spa, and celebrated NoMI dining experiences-combining the service and convenience of a world-class hotel with the privacy of home. Two parking spaces included.

800 N Michigan Avenue Unit #5501, Chicago

2 E Erie Street Unit #3005, Chicago
$950,000
3 Beds ⋅ 3 Baths ⋅ 12768973 MLS
This stunning, high-floor combined corner residence at 2 E. Erie captures the pinnacle of River North luxury, boasting an expansive split layout of a 3-bedroom, 3-bathroom floorplan flooded with panoramic Chicago skyline views through soaring walls of windows. Meticulously designed for both grand-scale entertaining and elegant daily living, the sprawling layout features a formal living room, a distinct family room, and a separate dining room that transitions to a private balcony with breathtaking city views. Bathed in natural light, the home offers rich hardwood flooring, custom lighting fixtures, and a convenient in-unit washer and dryer. The open contemporary chef's kitchen has been elevated with premium Macaubas Bianco Quartz countertops and a brand-new stainless steel Bosch dishwasher. The bedroom suites offer exceptional custom closets and beautifully remodeled en-suite bathrooms. The spa-inspired primary retreat features Macaubas Bianco Quartz, white premium porcelain vessels, a Swiss Madison tankless toilet with integrated bidet, and a frameless double-sliding shower door. The luxury finishes are completed by custom polished Marmo Calacatta Gold wall tiles, matte floor tiles, and an Invisible Gray polished hex mosaic shower floor, while the additional bathrooms feature gorgeous Sussex Blonde wood-look porcelain flooring. This highly sought-after building provides 24-hour white-glove door and maintenance staff, alongside premium luxury amenities including a state-of-the-art fitness center, a landscaped rooftop sun deck with 360-degree skyline views, and a community room. Perfectly situated in Chicago's most vibrant downtown neighborhood, River North, this premier property delivers a true lock-and-leave lifestyle just steps from the Lake, lakefront parks, world-class dining, luxury shopping, and immediate transit hubs. Onsite premium secured entrance garage parking @ 2 E Erie! A deeded garage space in the building is included!

2 E Erie Street Unit #3005, Chicago

55 E Erie Street Unit #5302, Chicago
$3,200,000
3 Beds ⋅ 4 Baths ⋅ 12755318 MLS
A one-of-a-kind half-floor penthouse, exquisitely designed from raw space and offering approximately 4,200 square feet of extraordinary craftsmanship, bespoke millwork and materials sourced from around the world. Three private terraces and unobstructed North, East and West exposures capture sunrise and sunset while showcasing sweeping views of Lake Michigan and the Chicago skyline. From the moment you enter, the detail is unmistakable. Dramatic entry portals are framed by raised-panel millwork and barrel-vaulted ceilings illuminated by custom wrought-iron pendants. Mahogany entry doors and substantial 13/4-inch custom interior doors with Von Morris hardware reflect the quality found throughout. The gracious living room is finished in French Refined limestone from Paris Ceramics with inlaid cabochons and anchored by a fireplace framed in bespoke mahogany cabinetry handcrafted by Clive Christian in London. Crown molding discreetly conceals Crestron-operated motorized shades. Designed for intimate evenings and large-scale entertaining, the adjoining dining room features an Ebanista crystal chandelier and spectacular Clive Christian mahogany bar with granite top, hammered brass sink, Perrin & Rowe faucet, Viking wine cooler, Scotsman ice maker and undercounter refrigerator-all just steps from a private terrace. The kitchen is a remarkable expression of traditional European craftsmanship. Hand-painted Clive Christian cabinetry incorporates glazed detailing, recessed panels, Corinthian-inspired fluting and pilasters, while contrasting Yew wood cabinetry adds warmth and depth. An oversized black granite island with a substantial 21/2-inch edge takes center stage beneath statement chandeliers. A 60-inch Viking range is framed by a custom wood enclosure and limestone backsplash, and two Sub-Zero refrigerator/freezer units are integrated behind matching cabinetry. Perrin & Rowe fixtures, Paris Ceramics limestone floors and an outfitted pantry complete the space. A large private terrace directly off the kitchen extends living and entertaining outdoors. Family room features a coffered ceiling and dentil molding. The private primary suite is a residence unto itself. A limestone entry transitions to wide-plank Carlisle flooring and leads to an expansive bedroom and sitting room separated by raised-panel arches and a dramatic two-sided gas fireplace with integrated television enclosure. The suite includes a private west-facing terrace, two generous California Closets walk-ins, a linen closet and custom silk draperies with blackout lining. The richly appointed bath features hand-painted Clive Christian cabinetry with gold detailing, Paris Ceramics limestone, Perrin & Rowe fixtures, a BainUltra whirlpool tub and steam shower. A private water closet showcases a Herbeau copper sink from France. Two additional bedrooms feature Carlisle floors, custom moldings, Von Morris hardware and en-suite baths finished in beige Jura limestone with Kerns-Wilcheck cabinetry, Dornbracht fixtures and Toto toilets. The powder room is equally distinctive, with Kerns-Wilcheck cabinetry, a Sherle Wagner sink and faucet, Paris Ceramics limestone and custom moldings. The laundry room offers raised-panel cabinetry, black granite folding counter, utility sink and ASKO stainless-steel washer and dryer. Crestron controls lighting and motorized shades throughout much of the residence. Two prime side-by-side third-floor parking spaces offer convenient ingress and egress. Full-service amenities include 24-hour door staff, an Olympic-size indoor pool, whirlpool, sauna, steam room, state-of-the-art fitness center, hospitality room and on-site dry cleaning. An extraordinary opportunity offering the scale and privacy of a single-family home, panoramic views, multiple outdoor spaces and the convenience of full-service high-rise living. This is not simply a penthouse-it is a bespoke Chicago residence created with a level of craftsmanship, provenance and detail rarely found tod

55 E Erie Street Unit #5302, Chicago

21 E Huron Street Unit #3204, Chicago
$1,249,000
3 Beds ⋅ 4 Baths ⋅ 12748390 MLS ⋅ The Pinnacle BLDG.
Experience refined city living at The Pinnacle in this exceptional east-facing residence featuring a highly desirable split-bedroom floor plan, expansive outdoor space, and sweeping skyline views. Floor-to-ceiling windows bathe the home in natural light, creating a bright and inviting atmosphere throughout the open-concept living, dining, and kitchen area, perfectly designed for both everyday living and effortless entertaining. The chef's kitchen is appointed with premium Thermador and Sub-Zero appliances, double ovens, abundant cabinetry, and a generous center island with seating, offering both functionality and sophistication. The spacious primary and secondary bedroom suites are thoughtfully positioned on opposite sides of the home for optimal privacy, each featuring ensuite baths and oversized walk-in closets. A well-proportioned third bedroom is served by a beautifully appointed full hall bath, providing flexibility for guests, a home office, or additional living space. Residents of The Pinnacle enjoy an unmatched collection of luxury amenities, including 24-hour door staff, two state-of-the-art fitness centers, an indoor swimming pool and spa, beautifully landscaped sundeck and gardens, and a private 24-seat theater. Perfectly situated between River North and the Gold Coast, this premier location places Chicago's finest dining, shopping, entertainment, and lakefront attractions just moments from your door. Three prime heated garage parking spaces available.

21 E Huron Street Unit #3204, Chicago

Start Your Search


The data relating to real estate for sale on this website comes in part from the Broker Reciprocity program of Midwest Real Estate Data LLC. Real Estate listings held by brokerage firms other than our company are marked with the MRED Broker Reciprocity logo or the Broker Reciprocity thumbnail logo (the MRED logo) and detailed information about them includes the names of the listing brokers. Some properties which appear for sale on this website may subsequently have sold and may no longer be available. The accuracy of all information, regardless of source, including but not limited to square footages and lot sizes, is deemed reliable but not guaranteed and should be personally verified through personal inspection by and/or with the appropriate professionals. The information being provided is for consumers personal, non-commercial use and may not be used for any purpose other than to identify prospective properties consumers may be interested in purchasing.

Copyright 2026 MRED LLC. All rights reserved.

Based on information submitted to the MLS Grid as of . All data is obtained from various sources and has not been, and will not be, verified by broker or MLS Grid. MRED supplied Open House information is subject to change without notice. All information should be independently reviewed and verified for accuracy. Properties may or may not be listed by the office/agent presenting the information.

NOTICE: Many homes contain recording devices, and buyers should be aware they may be recorded during a showing.

The Digital Millennium Copyright Act of 1998, 17 U.S.C. § 512 (the DMCA) provides recourse for copyright owners who believe that material appearing on the Internet infringes their rights under U.S. copyright law. If you believe in good faith that any content or material made available in connection with our website or services infringes your copyright, you (or your agent) may send us a notice requesting that the content or material be removed, or access to it blocked. Notices must be sent in writing by email to DMCAnotice@theMLSGRID.com.

The DMCA requires that your notice of alleged copyright infringement include the following information: (1) description of the copyrighted work that is the subject of claimed infringement; (2) description of the alleged infringing content and information sufficient to permit us to locate the content; (3) contact information for you, including your address, telephone number and email address; (4) a statement by you that you have a good faith belief that the content in the manner complained of is not authorized by the copyright owner, or its agent, or by the operation of any law; (5) a statement by you, signed under penalty of perjury, that the information in the notification is accurate and that you have the authority to enforce the copyrights that are claimed to be infringed; and (6) a physical or electronic signature of the copyright owner or a person authorized to act on the copyright owner’s behalf. Failure to include all of the above information may result in the delay of the processing of your complaint.

Some listings have been excluded from this website.