


Real Estate Company


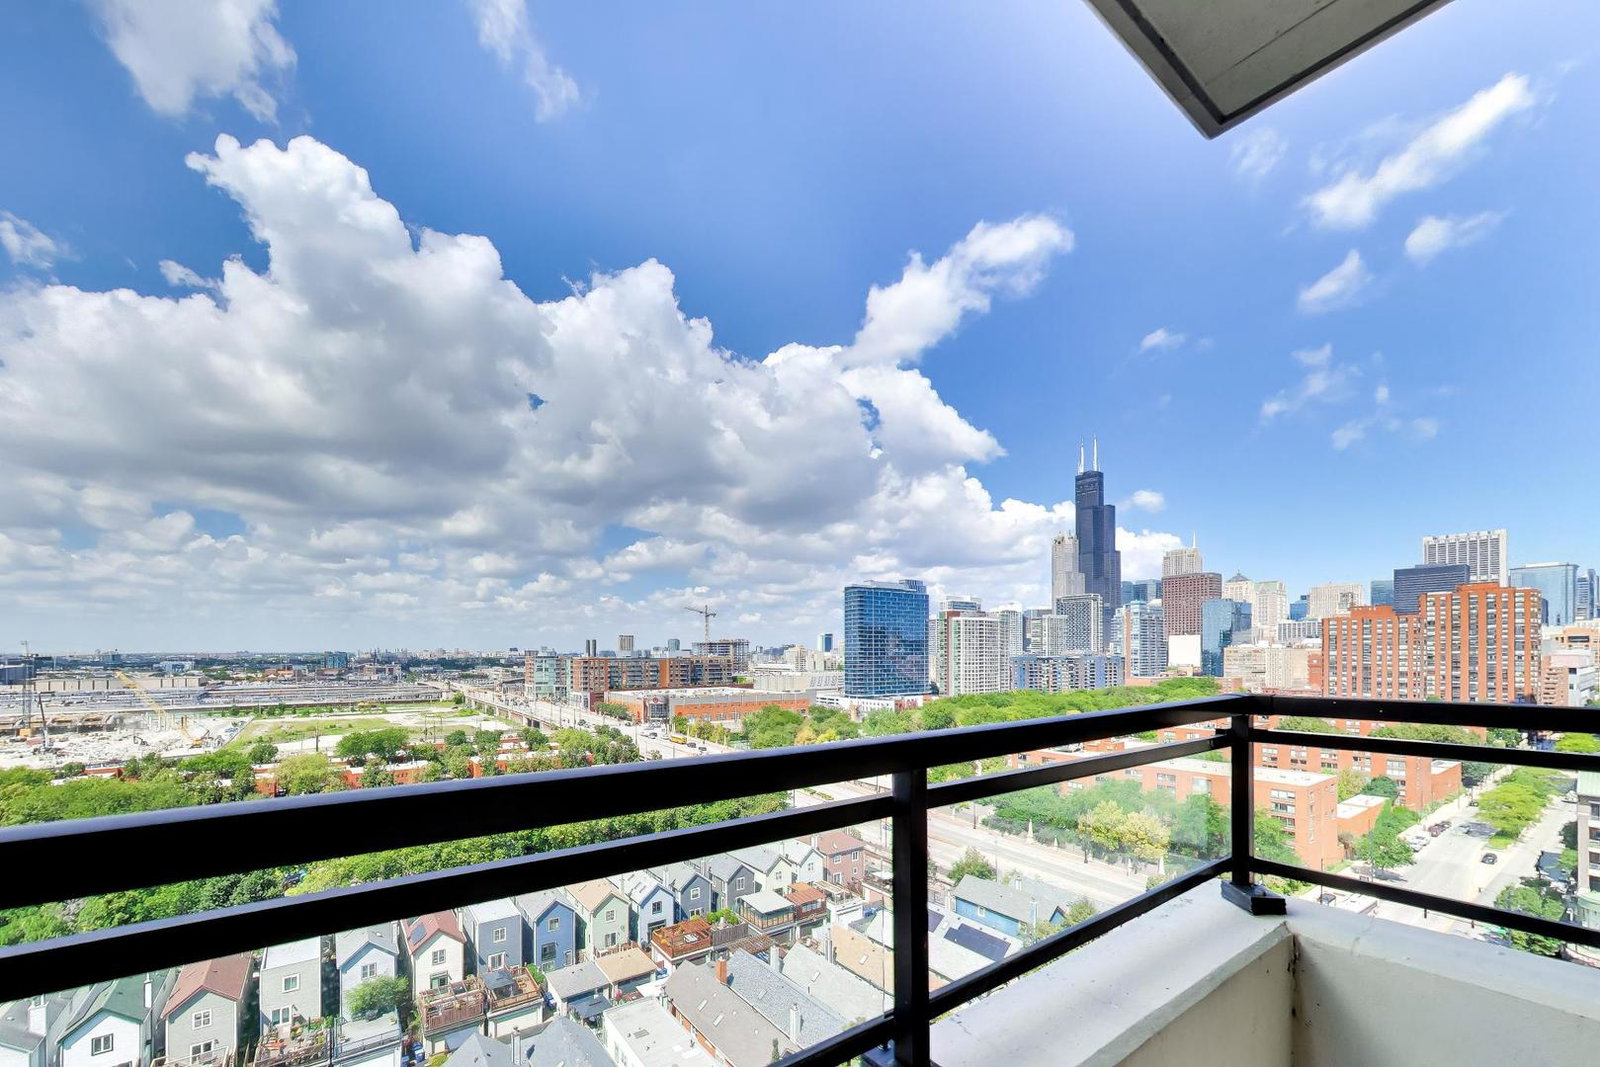


Welcome to this spacious, light-filled corner unit at the highly sought-after Vision on State! This desirable split two-bedroom, two-bath floor plan offers incredible city and western views, along with an open-concept living space ideal for both everyday living and entertaining. Freshly painted throughout, the home features beautiful hardwood floors in the main living area, brand-new carpeting in both bedrooms, and new track lighting in the kitchen and hallway. The spacious kitchen offers a large island with granite countertops, abundant cabinetry, and plenty of room for gathering. Step outside onto the expansive private balcony and enjoy beautiful western exposure and sunset views. The generous primary suite features a walk-in closet and private bath with a soaking tub, while ample closets throughout the home provide excellent storage. Additional conveniences include an in-unit washer and dryer and indoor garage parking included in the price. Monthly assessments include heat, A/C, gas, cable, and high-speed internet/WiFi. Vision on State offers a 24-hour doorman, fitness room, additional storage locker, on-site management, and maintenance. Pet-friendly and investor-friendly! Enjoy an unbeatable South Loop location just steps from Jewel-Osco, Trader Joe's, Starbucks, and the Green, Red, and Orange CTA lines, with easy access to the lakefront, Soldier Field, museums, Millennium Park, restaurants, shopping, theaters, and everything downtown Chicago has to offer. A fantastic opportunity to enjoy space, views, convenience, and an outstanding location!
Listings courtesy of Midwest Real Estate Data as distributed by MLS Grid
Selling Office: @properties Christie's International Real Estate.
The data relating to real estate for sale on this website comes in part from the Broker Reciprocity program of Midwest Real Estate Data LLC. Real Estate listings held by brokerage firms other than our company are marked with the MRED Broker Reciprocity logo or the Broker Reciprocity thumbnail logo (the MRED logo) and detailed information about them includes the names of the listing brokers. Some properties which appear for sale on this website may subsequently have sold and may no longer be available. The accuracy of all information, regardless of source, including but not limited to square footages and lot sizes, is deemed reliable but not guaranteed and should be personally verified through personal inspection by and/or with the appropriate professionals. The information being provided is for consumers personal, non-commercial use and may not be used for any purpose other than to identify prospective properties consumers may be interested in purchasing.
Copyright 2026 MRED LLC. All rights reserved.
Based on information submitted to the MLS Grid as of . All data is obtained from various sources and has not been, and will not be, verified by broker or MLS Grid. MRED supplied Open House information is subject to change without notice. All information should be independently reviewed and verified for accuracy. Properties may or may not be listed by the office/agent presenting the information.
NOTICE: Many homes contain recording devices, and buyers should be aware they may be recorded during a showing.

