


Real Estate Company


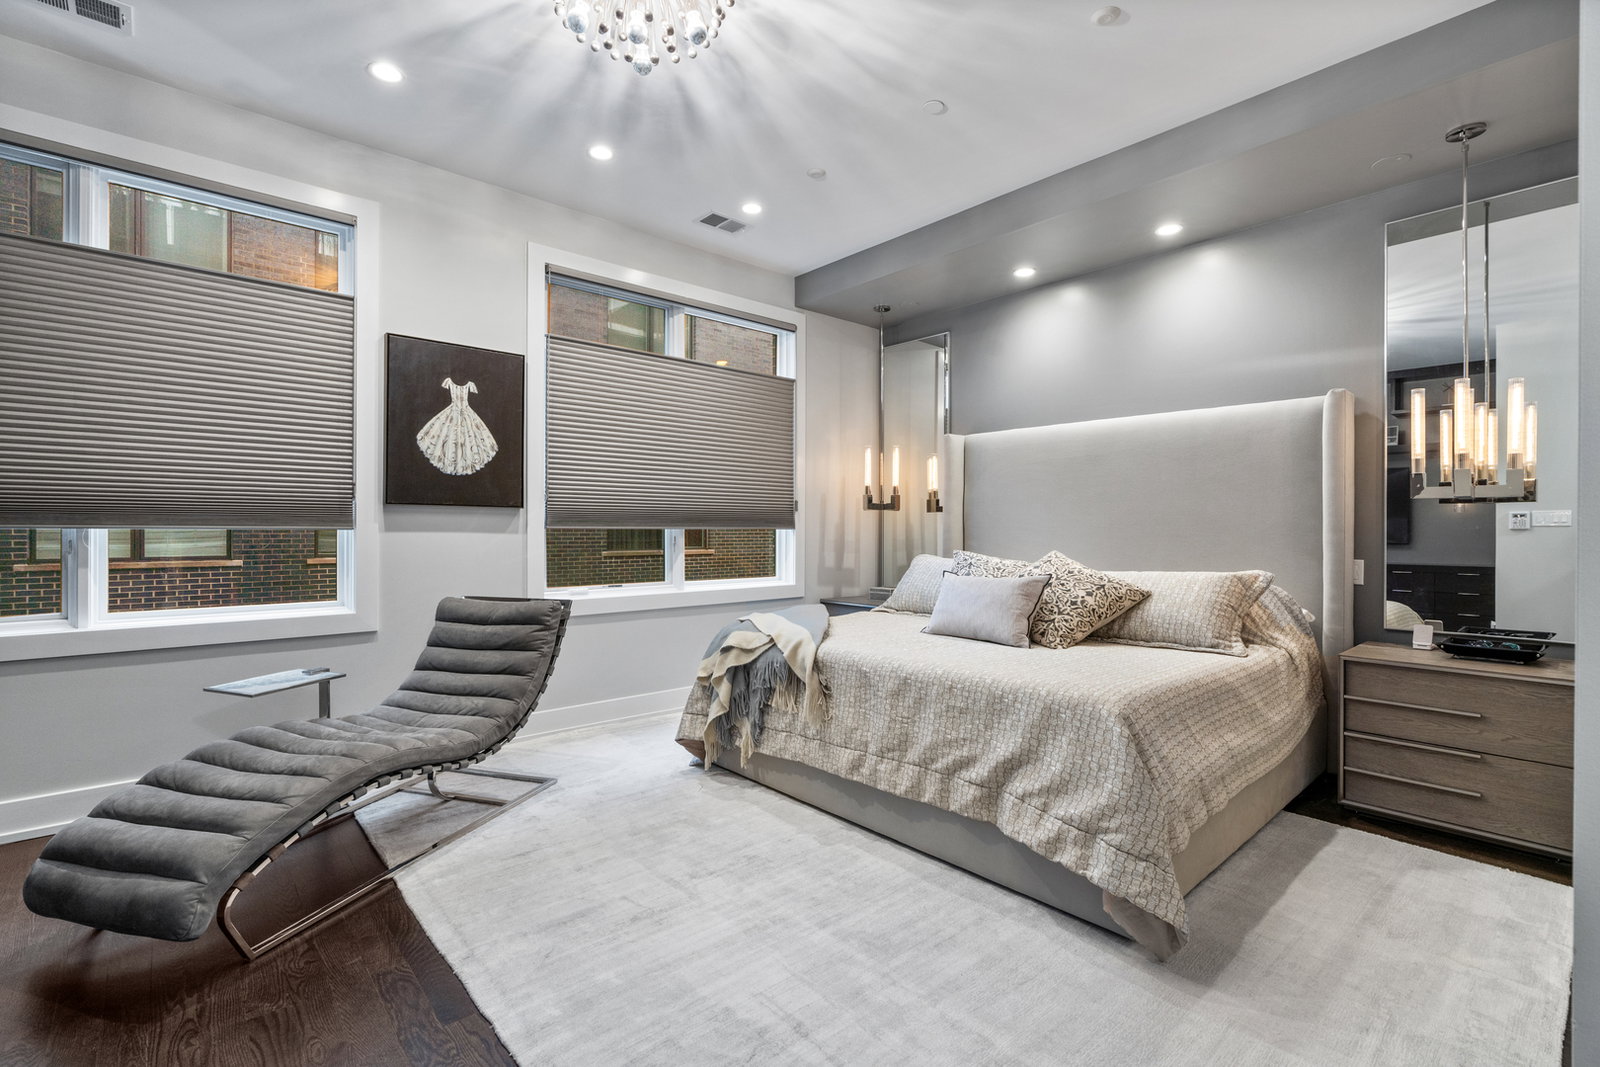


Sleek, stylish and extra wide 4 bedroom, 4.1 bath Lincoln Park row home with a 2 car attached heated garage and 4 outdoor spaces including a custom roof deck terrace with high-end finishes, landscaping, and stunning skyline views - all in one of the city's best locations. Attention to detail exudes throughout this LG Development home. You enter the home through a private gated entrance that opens into your front yard/patio space and leads into the home foyer. On this level is a large multipurpose space/mudroom with ample storage, closet space, and a full bath - flexible as either a workout room or home office. The main living area on the second floor is an open light filled space with high ceilings, rich hardwood flooring, and lovely custom walnut cabinetry and accent walls. This floor is anchored by a beautiful kitchen space, with an expansive white statuary marble waterfall island, SubZero, Wolf, and Mielie appliances, ample built-in cabinet and storage space as well as a custom-built banquette/breakfast nook. This level also features a living room w/fireplace and dining room perfect for seamless entertaining. A half bath and a patio perfect for morning coffee or grilling complete this space. On the third level is the primary suite, a quiet and peaceful oasis featuring two separate walk-in closets and a spa-like bathroom with heated floors, soaking tub, a large walk-in steam shower with bench, and water closet. A second bedroom on this level comes with an en-suite bath perfect for child or guests. The top level of the home comes with 2 additional bedrooms, another full bath as well as a walk-in laundry room with side-by-side washer/dryer and storage. The top floor also features a family/media room with custom built-ins and a wet bar that opens directly to fabulous outdoor living space-perfect for seamless indoor-outdoor gatherings. This incredible home is capped off with a newly updated private roof deck space with spectacular city views. This enormous outdoor space boasts Italian porcelain pavers, Ipe wood accent floors, fire table, drip irrigation for landscaping, and a built-in grill, refrigerator, and countertop perfect for entertaining and relaxing. The attached, spacious, heated garage has epoxy floors and is located in the building's gated courtyard with an entrance on Lakewood, also has extra space perfect for storage. Located in one of Lincoln Park's best pockets, you'll have easy access to public transportation, bars and restaurants, grocery stores and shopping. This row home lives like a single family home and offers the best in City Living.
Listings courtesy of Midwest Real Estate Data as distributed by MLS Grid
Selling Office: @properties Christie's International Real Estate.
The data relating to real estate for sale on this website comes in part from the Broker Reciprocity program of Midwest Real Estate Data LLC. Real Estate listings held by brokerage firms other than our company are marked with the MRED Broker Reciprocity logo or the Broker Reciprocity thumbnail logo (the MRED logo) and detailed information about them includes the names of the listing brokers. Some properties which appear for sale on this website may subsequently have sold and may no longer be available. The accuracy of all information, regardless of source, including but not limited to square footages and lot sizes, is deemed reliable but not guaranteed and should be personally verified through personal inspection by and/or with the appropriate professionals. The information being provided is for consumers personal, non-commercial use and may not be used for any purpose other than to identify prospective properties consumers may be interested in purchasing.
Copyright 2026 MRED LLC. All rights reserved.
Based on information submitted to the MLS Grid as of . All data is obtained from various sources and has not been, and will not be, verified by broker or MLS Grid. MRED supplied Open House information is subject to change without notice. All information should be independently reviewed and verified for accuracy. Properties may or may not be listed by the office/agent presenting the information.
NOTICE: Many homes contain recording devices, and buyers should be aware they may be recorded during a showing.

