


Real Estate Company


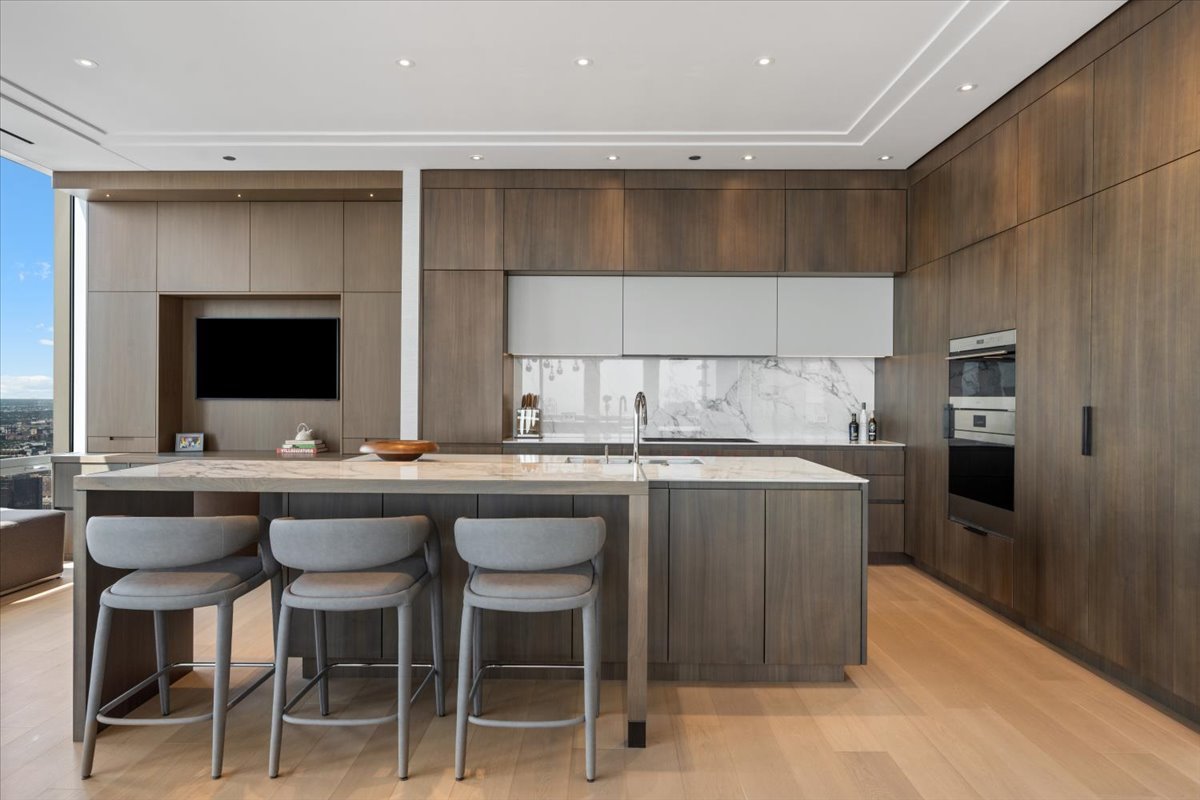


The one you have been waiting for! This spectacular east-facing half-floor residence offers 3,705 square feet of impeccably designed, turnkey living with some of the most breathtaking views in Chicago. Floor-to-ceiling windows frame extraordinary panoramas of Lake Michigan, Navy Pier, the Gold Coast skyline, and the city's iconic architecture with unobstructed views to the South, East, and North from every room. Beautifully customized and move-in ready, this residence features expansive entertaining spaces, a stunning O'Brien Harris kitchen, luxurious bedroom suites, and a private primary retreat complete with a sitting area, spa-inspired bath, and a large custom dressing room with extensive built-in storage. Thoughtful upgrades throughout include integrated Lutron lighting, motorized window treatments, smart-home automation, and a custom wine storage installation featuring twin temperature-controlled wine towers and dedicated bar space. Positioned at the intersection of the Gold Coast and River North, One Chicago has established itself as one of the city's premier luxury addresses. Residents enjoy dedicated valet service, an exceptional door staff, a private house car, exclusive ownership amenities, direct access to Life Time Athletic Resort & Spa, multiple on-site dining destinations, Philz Coffee, Whole Foods, and the convenience of the Stay Chicago hotel for visiting family and guests.
Listings courtesy of Midwest Real Estate Data as distributed by MLS Grid
Selling Office: @properties Christie's International Real Estate.
The data relating to real estate for sale on this website comes in part from the Broker Reciprocity program of Midwest Real Estate Data LLC. Real Estate listings held by brokerage firms other than our company are marked with the MRED Broker Reciprocity logo or the Broker Reciprocity thumbnail logo (the MRED logo) and detailed information about them includes the names of the listing brokers. Some properties which appear for sale on this website may subsequently have sold and may no longer be available. The accuracy of all information, regardless of source, including but not limited to square footages and lot sizes, is deemed reliable but not guaranteed and should be personally verified through personal inspection by and/or with the appropriate professionals. The information being provided is for consumers personal, non-commercial use and may not be used for any purpose other than to identify prospective properties consumers may be interested in purchasing.
Copyright 2026 MRED LLC. All rights reserved.
Based on information submitted to the MLS Grid as of . All data is obtained from various sources and has not been, and will not be, verified by broker or MLS Grid. MRED supplied Open House information is subject to change without notice. All information should be independently reviewed and verified for accuracy. Properties may or may not be listed by the office/agent presenting the information.
NOTICE: Many homes contain recording devices, and buyers should be aware they may be recorded during a showing.

