


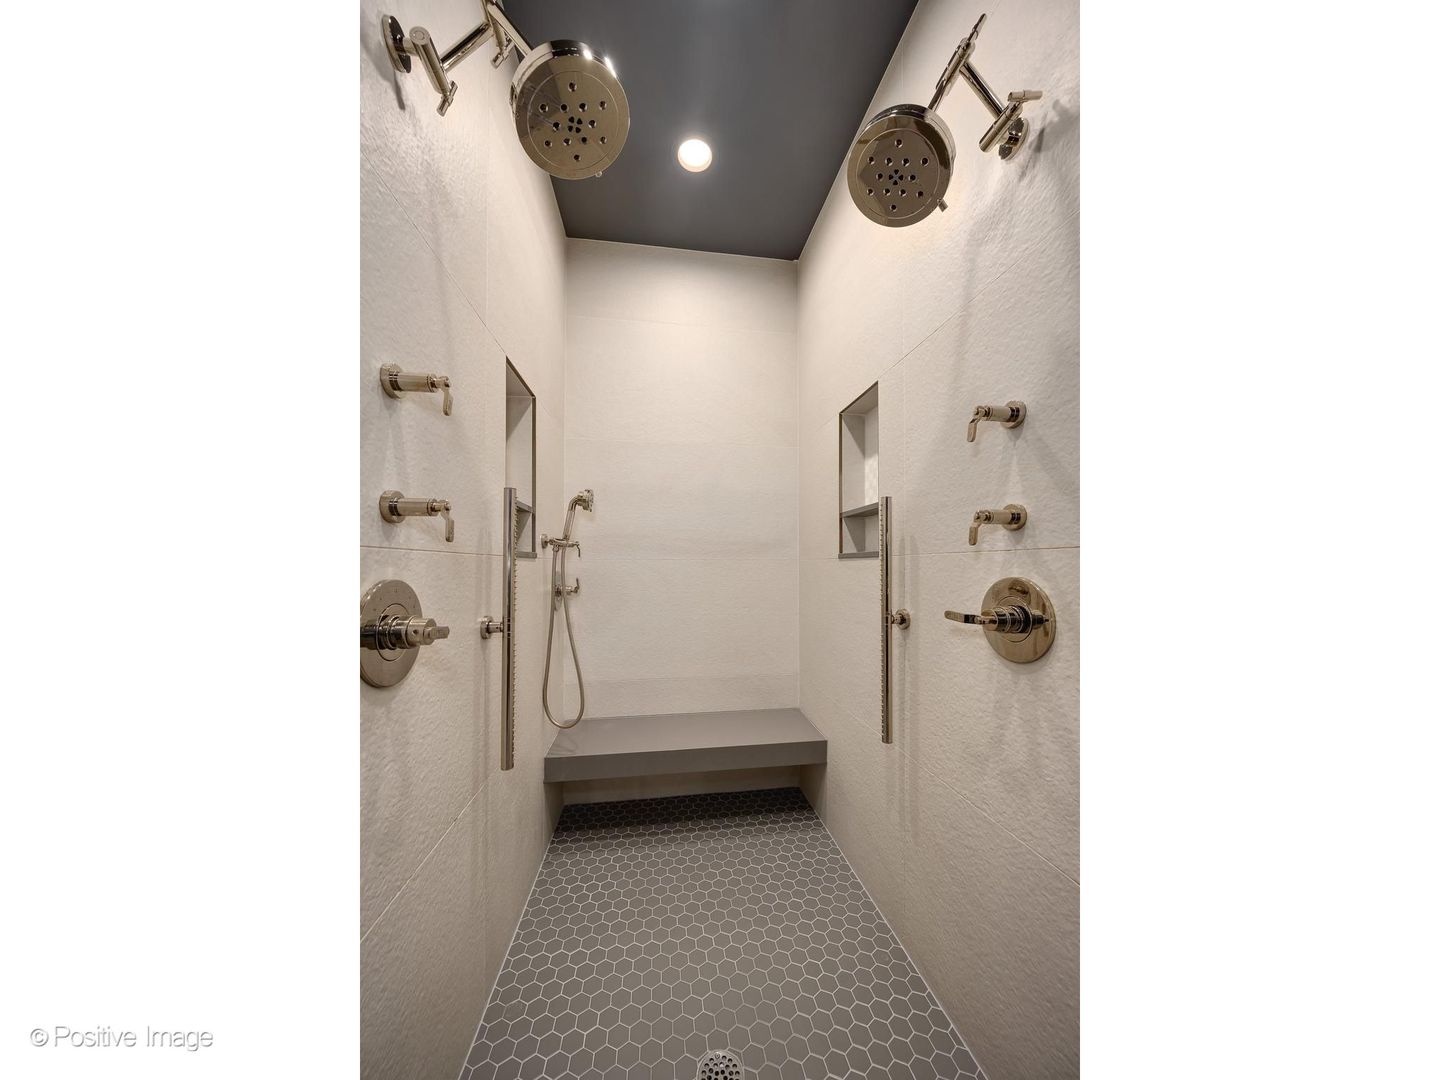


Some homes have outdoor space, this home has an outdoor lifestyle! A private escape above the city, this penthouse-level corner developer's residence offers approximately 3,200 square feet of beautifully renovated living space and nearly 1,800 square feet of extraordinary private outdoor living. Stretching an impressive 88 feet along the entire length of the home, the terrace is more than outdoor space. It is a private urban retreat designed for entertaining, relaxing, and experiencing the city in a way few residents ever can. Thoughtfully designed as a seamless extension of the interior, the terrace unfolds into a series of distinct outdoor living spaces, each creating its own experience. Gather around the fire table with friends as the city lights begin to glow. Host unforgettable dinners beneath the pergola. Watch the game or enjoy movie nights under the stars on two outdoor televisions with integrated speakers. Prepare meals from the outdoor Hestan grilling station while guests lounge nearby with a cocktail in hand. Lush planters, mature landscaping, custom lighting, and multiple seating areas create privacy, warmth, and atmosphere, transforming the terrace into a resort-like sanctuary high above the city. Whether enjoying a quiet morning coffee, entertaining dozens of guests, or taking in a sunset over the skyline, this remarkable outdoor oasis becomes an extension of everyday life. Inside, dramatic 11-foot floor-to-ceiling windows flood the home with natural light and frame sweeping city views. A complete designer renovation by Mahogany Builders blends sophisticated finishes with authentic loft character. The chef's kitchen features Sub-Zero and Wolf appliances, custom Amish cabinetry, a striking concrete island, and opens to expansive living and dining spaces designed for both everyday living and exceptional entertaining. A custom bar and temperature-controlled 500-bottle wine room elevate the entertaining experience, while the luxurious primary suite offers direct terrace access, a gas fireplace, an expansive walk-in closet, a second laundry room, and a spa-inspired bath. Two additional bedrooms provide flexibility for guests, and a separate home office provides an excellent work-from-home space. The residence is fully integrated with a Savant smart home system and includes three deeded, lobby-level garage parking spaces and two storage cages. Building amenities include 24-hour door staff, gated entry, recently remodeled, professionally landscaped courtyard, on-site management, dry cleaning and tailor services, bike storage, and a private dog run. Perfectly positioned between River North and Fulton Market, just steps from the East Bank Club, Chicago Riverwalk, acclaimed restaurants, galleries, boutique shopping, and nightlife, this is a rare opportunity to own one of Chicago's most exceptional luxury loft residences. More than a home, it is a lifestyle defined by extraordinary indoor-outdoor living, sophisticated design, and one of the most remarkable private terraces in Chicago.
Listings courtesy of Midwest Real Estate Data as distributed by MLS Grid

The data relating to real estate for sale on this website comes in part from the Broker Reciprocity program of Midwest Real Estate Data LLC. Real Estate listings held by brokerage firms other than our company are marked with the MRED Broker Reciprocity logo or the Broker Reciprocity thumbnail logo (the MRED logo) and detailed information about them includes the names of the listing brokers. Some properties which appear for sale on this website may subsequently have sold and may no longer be available. The accuracy of all information, regardless of source, including but not limited to square footages and lot sizes, is deemed reliable but not guaranteed and should be personally verified through personal inspection by and/or with the appropriate professionals. The information being provided is for consumers personal, non-commercial use and may not be used for any purpose other than to identify prospective properties consumers may be interested in purchasing.
Copyright 2026 MRED LLC. All rights reserved.
Based on information submitted to the MLS Grid as of . All data is obtained from various sources and has not been, and will not be, verified by broker or MLS Grid. MRED supplied Open House information is subject to change without notice. All information should be independently reviewed and verified for accuracy. Properties may or may not be listed by the office/agent presenting the information.
NOTICE: Many homes contain recording devices, and buyers should be aware they may be recorded during a showing.
The Digital Millennium Copyright Act of 1998, 17 U.S.C. § 512 (the DMCA) provides recourse for copyright owners who believe that material appearing on the Internet infringes their rights under U.S. copyright law. If you believe in good faith that any content or material made available in connection with our website or services infringes your copyright, you (or your agent) may send us a notice requesting that the content or material be removed, or access to it blocked. Notices must be sent in writing by email to DMCAnotice@theMLSGRID.com.
The DMCA requires that your notice of alleged copyright infringement include the following information: (1) description of the copyrighted work that is the subject of claimed infringement; (2) description of the alleged infringing content and information sufficient to permit us to locate the content; (3) contact information for you, including your address, telephone number and email address; (4) a statement by you that you have a good faith belief that the content in the manner complained of is not authorized by the copyright owner, or its agent, or by the operation of any law; (5) a statement by you, signed under penalty of perjury, that the information in the notification is accurate and that you have the authority to enforce the copyrights that are claimed to be infringed; and (6) a physical or electronic signature of the copyright owner or a person authorized to act on the copyright owner’s behalf. Failure to include all of the above information may result in the delay of the processing of your complaint.

/u.realgeeks.media/thelifestylesteam/LT__Monogram_Black.png)