


Real Estate Company


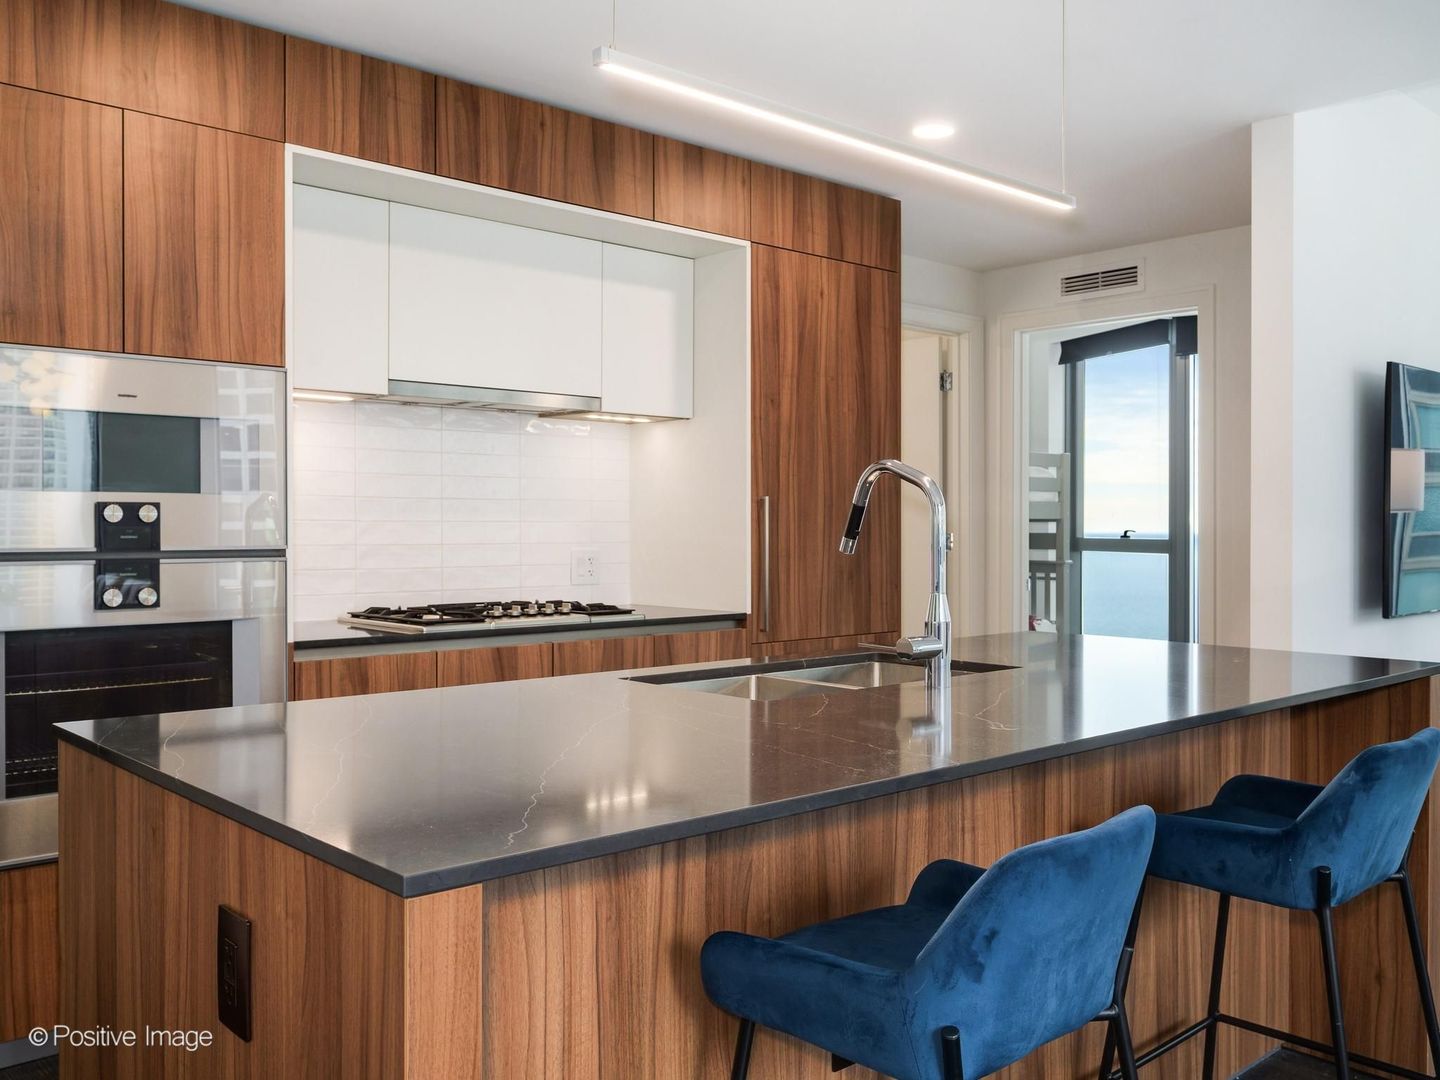


Featuring the building's most sought-after split two-bedroom floor plan, this highly upgraded residence lives far larger than its footprint, with dramatic floor-to-ceiling windows framing stunning LAKE AND CITY VIEWS and a prime garage PARKING space INCLUDED in the price. A welcoming entry foyer sets the tone, offering a gracious introduction with immediate sightlines that draw you into the home's beautifully appointed living spaces. The open floor plan is designed to showcase breathtaking views of Lake Michigan and Lakeshore East Park. The light-filled living room features gleaming hardwood floors and floor-to-ceiling windows that fully capture the surrounding scenery. Seamlessly connected, the dining area is ideal for entertaining and offers direct access to a private balcony for effortless indoor-outdoor living. The chef's kitchen is both stylish and functional, outfitted with an abundance of Italian Snaidero cabinetry, an oversized island with built-in seating, a Franke stainless steel undermount double sink, and a suite of stainless steel Gaggenau and Bosch appliances, all complemented by sleek granite countertops. The primary suite is a serene retreat, highlighted by a custom box molding accent wall that adds architectural depth and character. A wall of windows frames picturesque park views, enhanced by electric solar shades for privacy. The suite also includes a customized walk-in closet and a spa-inspired en-suite bath featuring a dual vanity and an oversized tiled shower with frameless glass doors. The generous second bedroom offers its own wall of windows with views overlooking DuSable Harbor, along with a customized closet for optimal storage. A full hall bath includes a tiled tub and shower combination, thoughtfully designed with both style and convenience in mind. Additional features include a laundry closet with a full-size washer and dryer, along with built-in storage cabinetry to keep everything organized. Residents enjoy an unparalleled lifestyle with over 48,000 square feet of amenities. Wellness offerings include a fully equipped fitness center with a dedicated strength studio, a motion studio for spinning and yoga, a massage suite, steam room, and both indoor and outdoor pools, including a hydrotherapy pool. Unique gathering spaces include a soundproof music room, private movie screening room, conservatory, and golf and sports simulators. The 41st floor is designed for entertaining, featuring a wine lounge, catering kitchen, and an expansive outdoor terrace with lawn area, fire pits, and grilling stations. Everyday conveniences abound with co-working spaces, an on-site salon, and both indoor and outdoor dog runs. GARAGE PARKING INCLUDED, 24-hour door service, and professional on-site management complete this exceptional offering.
Listings courtesy of Midwest Real Estate Data as distributed by MLS Grid

The data relating to real estate for sale on this website comes in part from the Broker Reciprocity program of Midwest Real Estate Data LLC. Real Estate listings held by brokerage firms other than our company are marked with the MRED Broker Reciprocity logo or the Broker Reciprocity thumbnail logo (the MRED logo) and detailed information about them includes the names of the listing brokers. Some properties which appear for sale on this website may subsequently have sold and may no longer be available. The accuracy of all information, regardless of source, including but not limited to square footages and lot sizes, is deemed reliable but not guaranteed and should be personally verified through personal inspection by and/or with the appropriate professionals. The information being provided is for consumers personal, non-commercial use and may not be used for any purpose other than to identify prospective properties consumers may be interested in purchasing.
Copyright 2026 MRED LLC. All rights reserved.
Based on information submitted to the MLS Grid as of . All data is obtained from various sources and has not been, and will not be, verified by broker or MLS Grid. MRED supplied Open House information is subject to change without notice. All information should be independently reviewed and verified for accuracy. Properties may or may not be listed by the office/agent presenting the information.
NOTICE: Many homes contain recording devices, and buyers should be aware they may be recorded during a showing.
The Digital Millennium Copyright Act of 1998, 17 U.S.C. § 512 (the DMCA) provides recourse for copyright owners who believe that material appearing on the Internet infringes their rights under U.S. copyright law. If you believe in good faith that any content or material made available in connection with our website or services infringes your copyright, you (or your agent) may send us a notice requesting that the content or material be removed, or access to it blocked. Notices must be sent in writing by email to DMCAnotice@theMLSGRID.com.
The DMCA requires that your notice of alleged copyright infringement include the following information: (1) description of the copyrighted work that is the subject of claimed infringement; (2) description of the alleged infringing content and information sufficient to permit us to locate the content; (3) contact information for you, including your address, telephone number and email address; (4) a statement by you that you have a good faith belief that the content in the manner complained of is not authorized by the copyright owner, or its agent, or by the operation of any law; (5) a statement by you, signed under penalty of perjury, that the information in the notification is accurate and that you have the authority to enforce the copyrights that are claimed to be infringed; and (6) a physical or electronic signature of the copyright owner or a person authorized to act on the copyright owner’s behalf. Failure to include all of the above information may result in the delay of the processing of your complaint.

/u.realgeeks.media/thelifestylesteam/LT__Monogram_Black.png)